Retaining Walls in Adelaide: Choosing the Right Wall for a Slope
Drive through almost any Adelaide suburb with a sloping block and you will see the same thing: soil held back by a wall. Retaining walls Adelaide properties depend on do three jobs. They hold soil in place, manage water and turn a tilted yard into flat, usable space. The right wall depends on height, soil and the look you want.
What Does a Retaining Wall Actually Do?
A retaining wall holds back soil on a slope so the ground above it stays put. It also gives you level space for a lawn, patio or garden bed that would otherwise tilt downhill. On many blocks it steers water away from the house and the boundary too.
Water is the part people underestimate. Soil behind a wall gets heavy when it is wet, and that pressure is what pushes walls over. A good build plans for stormwater and drainage from day one, not as an afterthought.
Which Retaining Walls Suit an Adelaide Garden?
The right wall depends on height, load and style. Urban Creative Landscapes builds garden bed walls, sleeper walls, moss rock walls and besser block walls, and each one suits a different job.
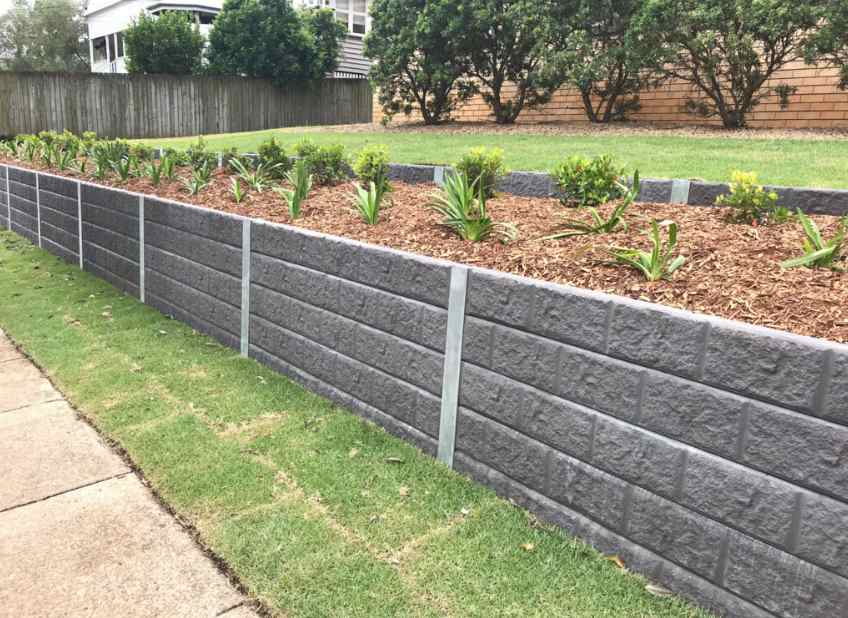
Garden bed walls are low and shape planting areas, so they suit gentle changes in level. Sleeper walls give a clean, straight line along a boundary or a stepped lawn. Moss rock walls bring a natural stone look that softens a garden. Besser block walls suit heavier, more structural work where the level change is bigger.
Most gardens end up using more than one type, with each wall matched to what it has to hold.
How Does Urban Creative Landscapes Build a Retaining Wall?
It starts with a site meeting, not a shovel. The team visits, talks through your ideas, budget and how you will use the space, then measures the site and assesses the soil. You receive sketch or computer designs with preliminary costings, and the design is revised until you approve it.
Once you sign off, a start date is set. Earthworks come first, with heavy machinery shaping the land and stormwater channels and irrigation pipes laid. The retaining walls go in during the construction stage, alongside paths, pavers and driveways.
Founder Brett Horwood has more than 25 years in the industry and oversees every project personally. That matters on a wall, where small decisions about levels and drainage are made on site and are hard to fix later.
What Should You Check Before You Build?
Check the height, the drainage and the approvals, in that order. A taller wall, or one close to a boundary, may need engineering sign-off or council approval, so ask about approvals early instead of after the quote.
Then think about what sits behind the wall. A driveway, a shed or a neighbour’s fence adds load, and extra load changes the design. Finally, decide where the water goes. A wall with nowhere for water to escape is the one that leans after a few wet winters.
Frequently Asked Questions
How much does a retaining wall cost in Adelaide?
It depends on height, length, material and site access, so there is no honest flat rate. Moss rock and besser block walls cost more than low garden bed walls because they take more labour and materials. Urban Creative Landscapes provides preliminary costings with the design, so you see numbers before you commit.
Do I need a retaining wall on a gently sloping block?
Not always. A gentle slope can sometimes be handled with a low garden bed wall or careful shaping of the ground. If the soil moves, pools water or runs toward the house, a proper wall is the safer fix. A site visit and soil check will tell you which applies.
Do retaining walls need drainage?
Yes. Water trapped behind a wall adds weight and pressure, and that is a common reason walls lean or crack. Drainage and stormwater channels are planned during the earthworks stage, before the wall goes up, so the water has somewhere to go.